
$689,900
1533 W PRAIRIE BLUE DR 4088, Saratoga Springs, UT
4 bd · 3 ba · 3,497 sq ft · 0.18 acres · Built 2026 · Residential
Status: Active
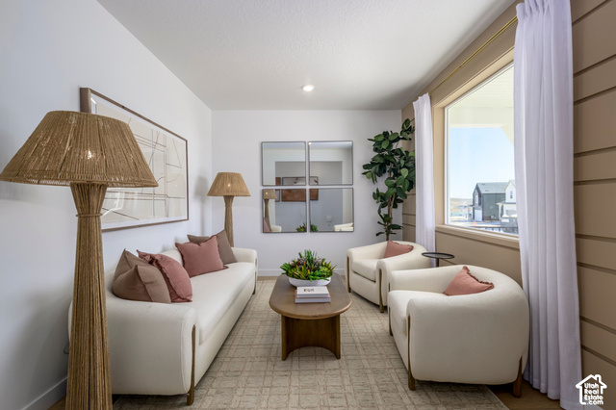
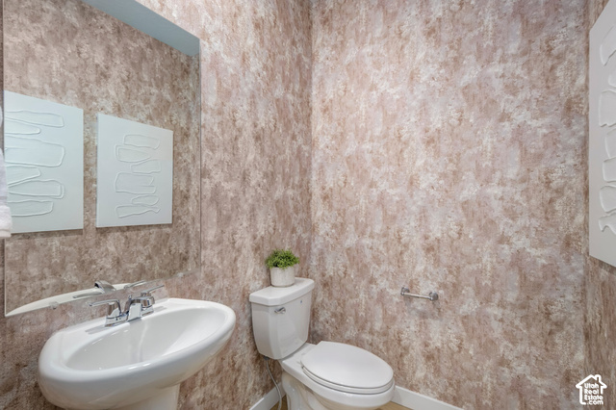
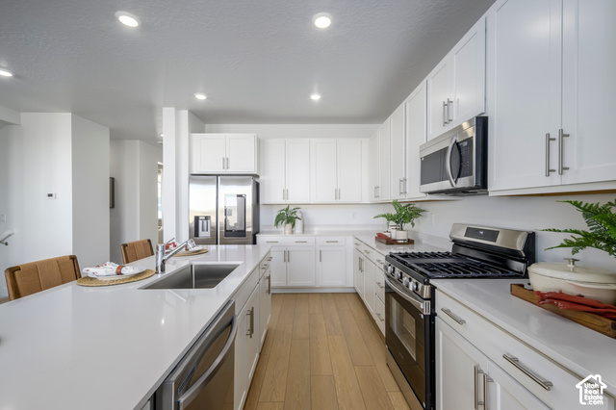
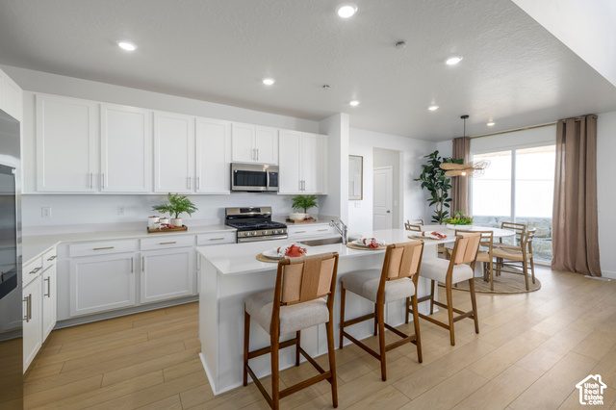
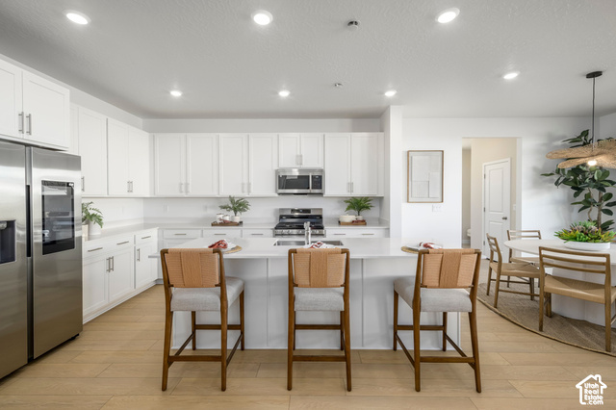
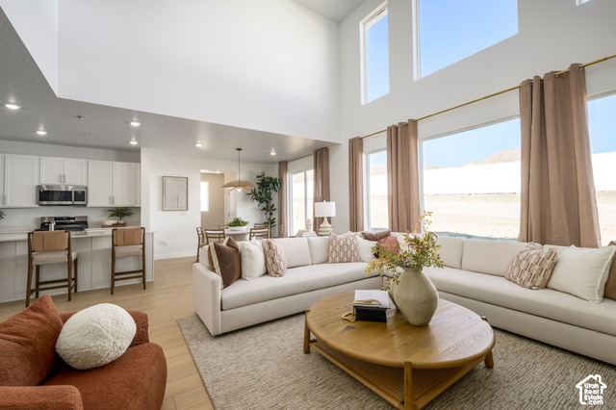
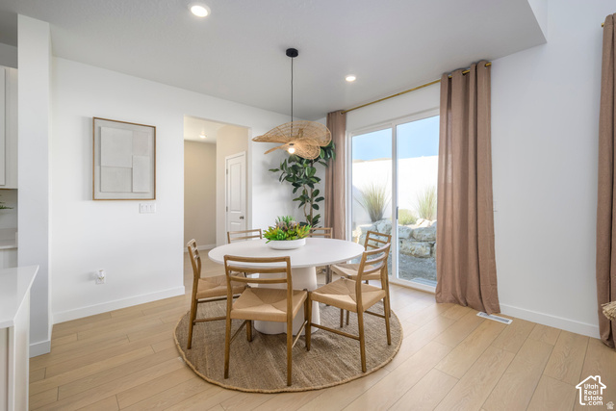
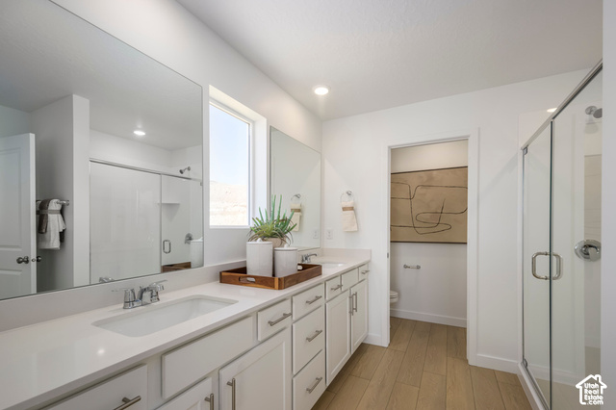
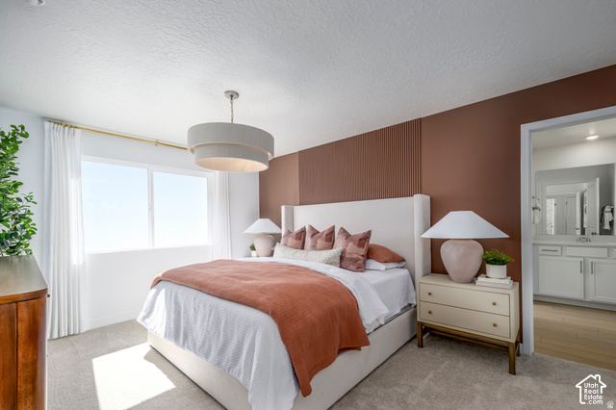
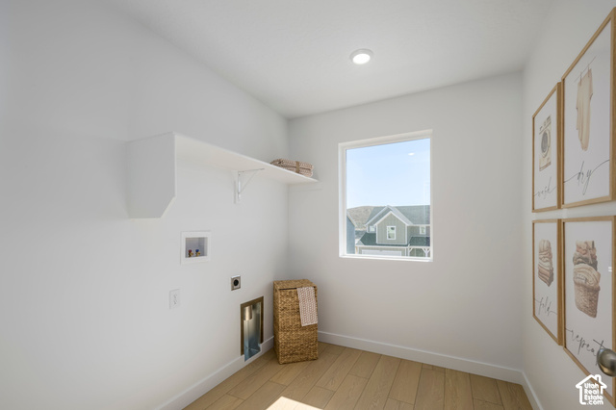
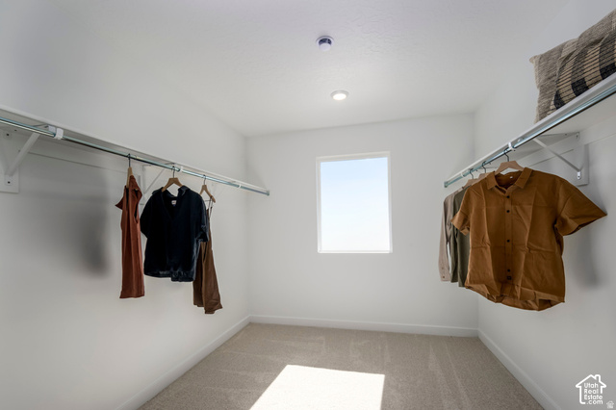
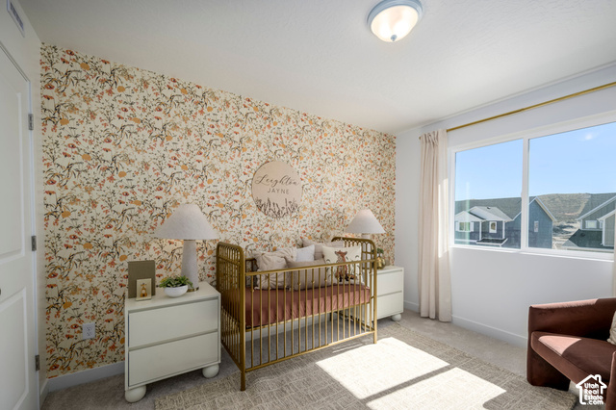
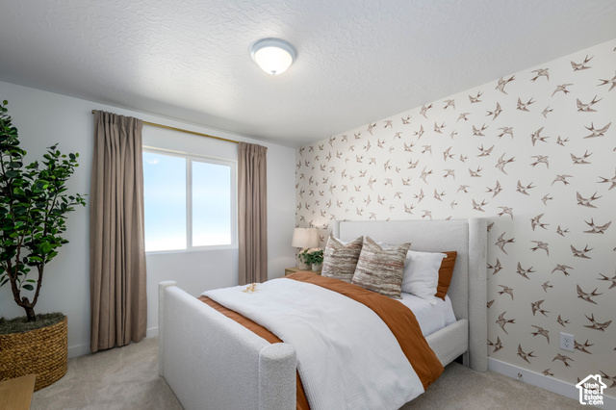
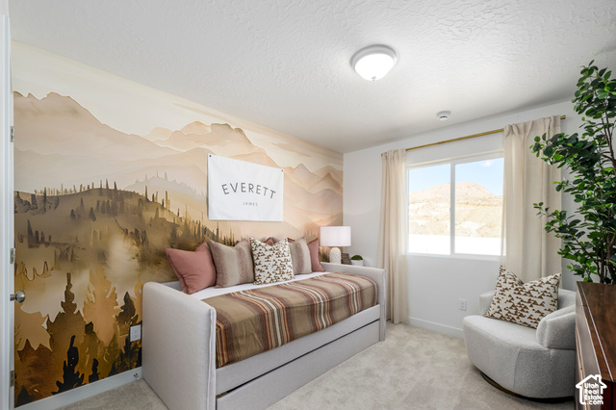
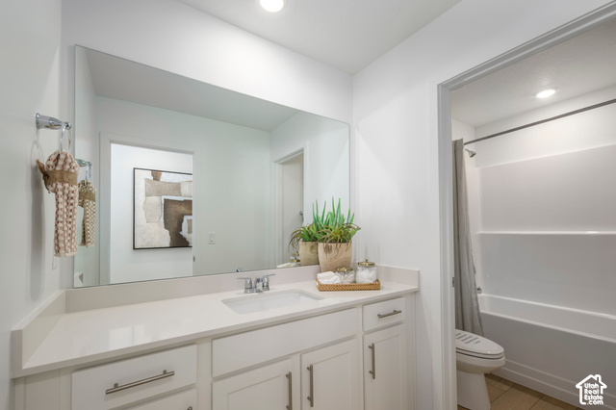
The Valley at Wildflower Cottages 4088 | Sequoia. Estimated completion in December! Don't miss out! Receive up to $40,000 toward closing costs when financing with our preferred lender, or ask about available rate buydown options! Don't miss this opportunity to own one of our most popular floor plans. This thoughtfully designed home features 4 bedrooms, 2.5 bathrooms, a tandem 4-CAR GARAGE, vaulted ceilings, and a full unfinished basement ready for your future plans. The bright, open kitchen showcases Craftsman-style cabinets, quartz countertops, and stainless steel appliances, including the refrigerator. Upstairs, you'll find four spacious bedrooms, including a relaxing owner's suite with a walk-in closet and dual vanities. Square footage figures are provided as a courtesy estimate only and were obtained from the builder. Buyer is advised to obtain an independent measurement. Interior photos are of the same floor plan but not the actual home. Rendering is for illustrative purposes only.
Listing courtesy of Lennar Homes of Utah, LLC, Samantha C Schwartz, 801-960-2751.
Presented by Real Broker, LLC.
Based on information from UtahRealEstate.com as of 2026-11-09. All data, including all measurements and calculations of area, is obtained from various sources and has not been, and will not be, verified by broker or the MLS. All information should be independently reviewed and verified for accuracy. Properties may or may not be listed by the office/agent presenting the information.
IDX information is provided exclusively for consumers' personal non-commercial use, and may not be used for any purpose other than to identify prospective properties consumers may be interested in purchasing. Information deemed reliable but not guaranteed.
