
$4,000,000
6176 S VERNESS CV, Holladay, UT
5 rec. · 7 baños · 10,400 pies cuadrados · 0.66 acres · Construida en 2009 · Residential
Estado: Active
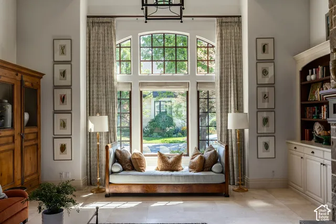
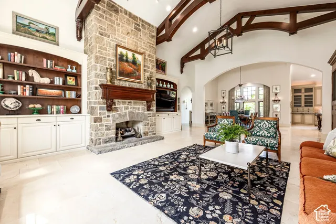
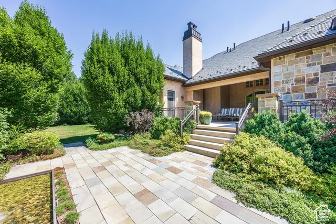
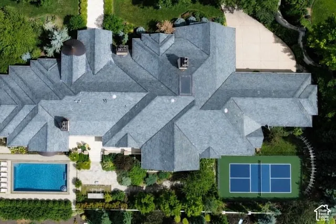
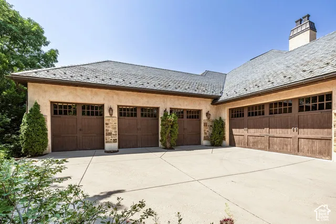
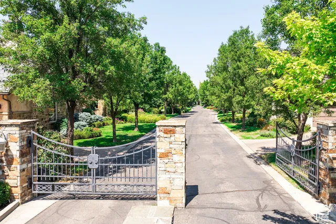
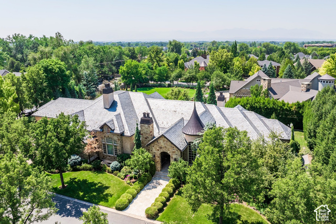
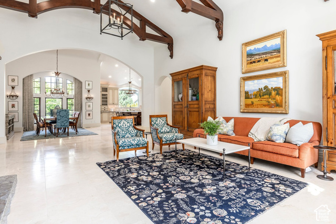
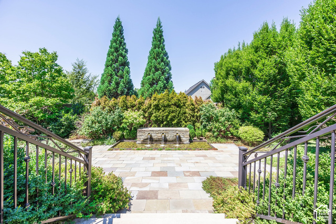
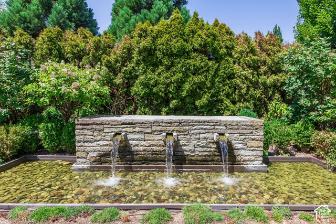
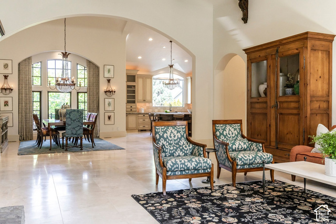
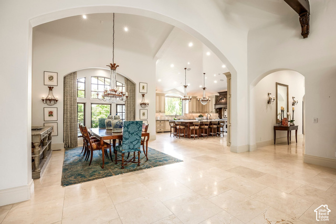
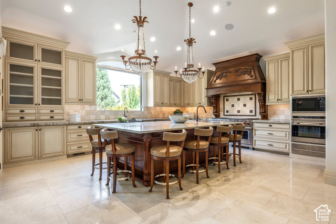
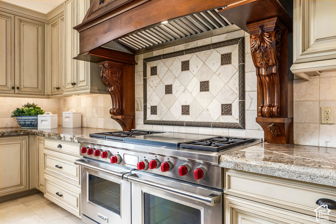
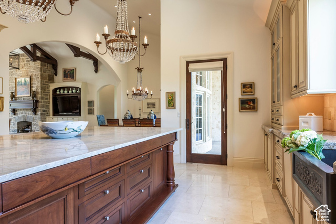
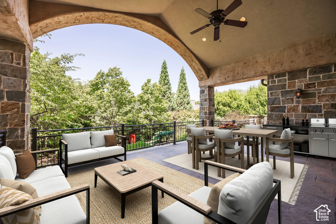
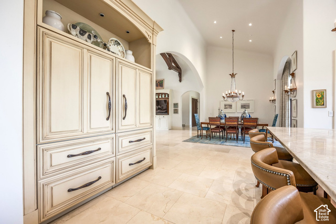
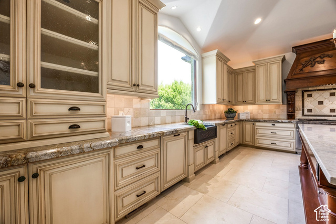
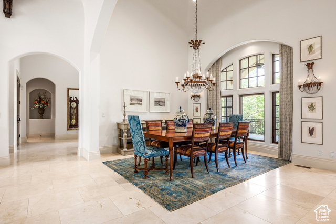
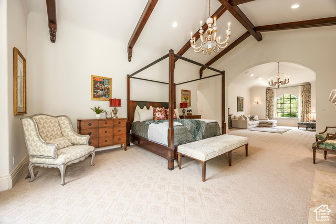
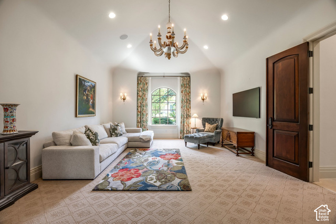
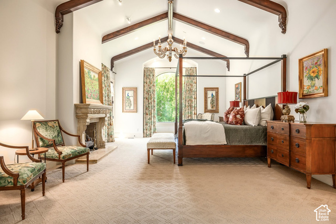
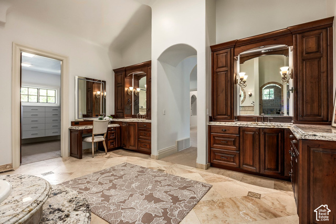
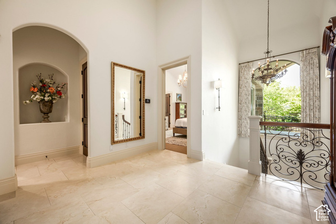
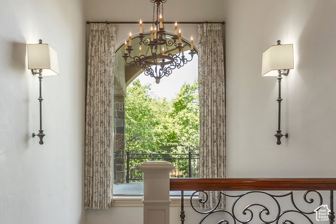
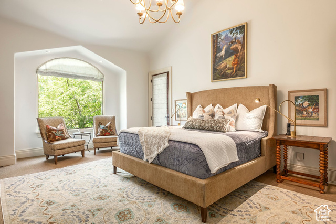
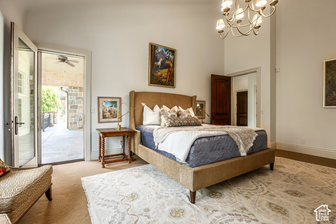
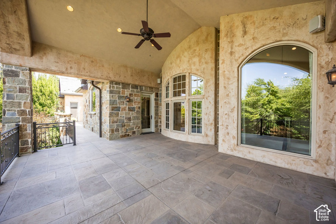
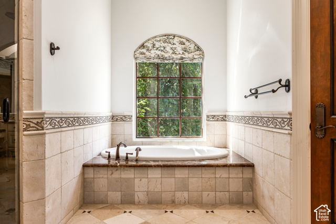
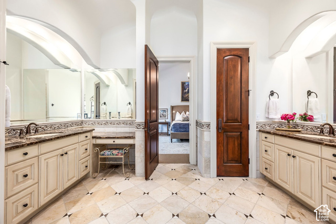
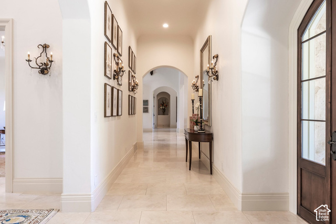
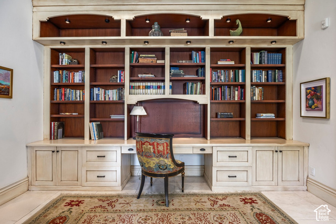
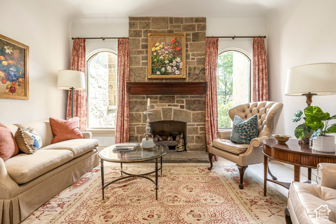
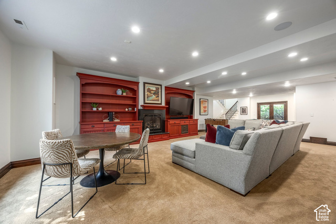
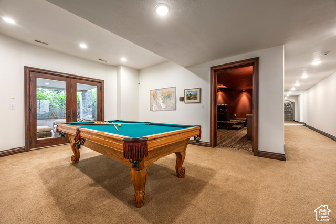
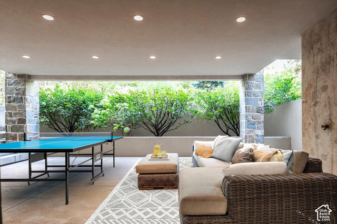
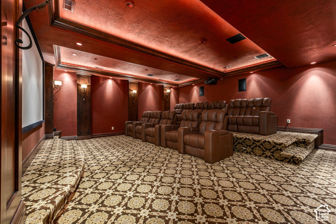
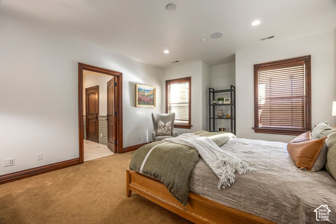
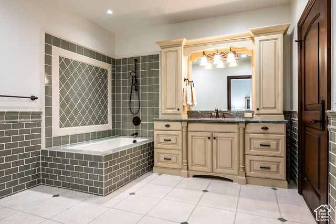
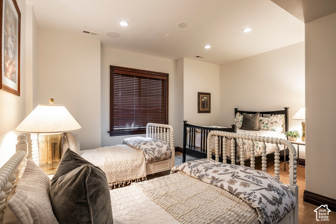
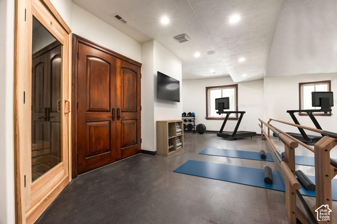
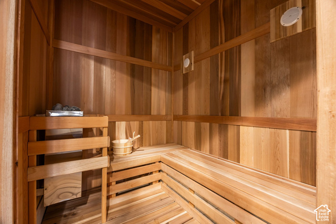
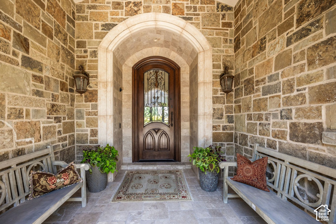
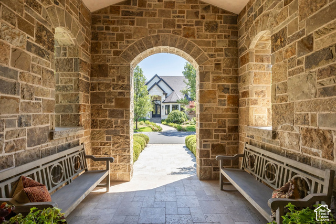
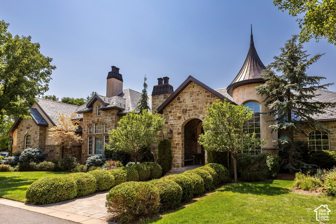
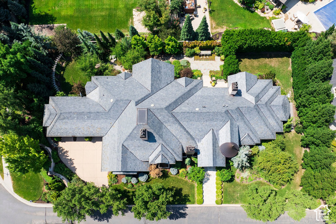
European elegance meets effortless living in one of Holladay's most desirable gated communities. With two main-level primary suites, a private elevator, and a rare five-car garage with epoxy flooring and three covered patios extending the living experience outdoors, overlooking a spacious backyard with room to envision a 15-by-30-foot pool and a standard pickleball court, this estate offers exceptional comfort and versatility-all within easy reach of I-215, schools, parks, downtown Salt Lake City, and world-class ski resorts. Soaring ceilings, exposed wood beams, and expansive windows define the dramatic family room, creating an inviting setting for quiet evenings and memorable gatherings. The gourmet kitchen makes entertaining effortless with two side-by-side refrigerators integrated into custom cabinetry, two dishwashers, abundant storage, and generous preparation space. The walkout lower level features three additional ensuite bedrooms, a dedicated theater for movie nights and game days, and a sauna and fitness room for unwinding after mountain adventures. Elegant gathering spaces, private retreats, and an exceptionally convenient location make this Holladay estate a compelling place to call home.
Listing courtesy of Summit Sotheby's International Realty, Kelly Hamlin, 435-649-1884.
Presented by Real Broker, LLC.
Based on information from UtahRealEstate.com as of 2026-11-08. All data, including all measurements and calculations of area, is obtained from various sources and has not been, and will not be, verified by broker or the MLS. All information should be independently reviewed and verified for accuracy. Properties may or may not be listed by the office/agent presenting the information.
IDX information is provided exclusively for consumers' personal non-commercial use, and may not be used for any purpose other than to identify prospective properties consumers may be interested in purchasing. Information deemed reliable but not guaranteed.
